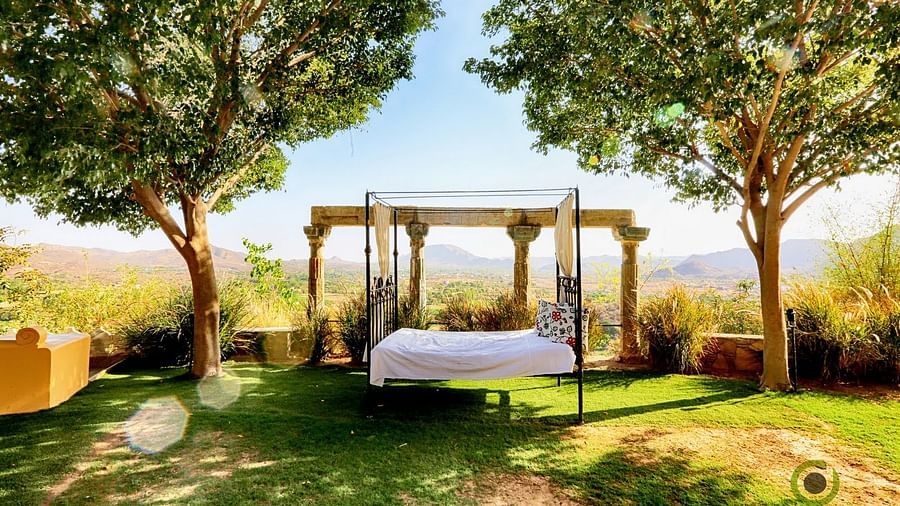
Weddings are one of the most iconic, life-changing moments – the beginning of a new chapter you set foot in with your soulmate.
Fateh Garh promises one of the perfect wedding venues in Udaipur! Our boutique hotel offers a competent and benevolent staff that caters to your every need and handcrafts the perfect, dream wedding ceremony.
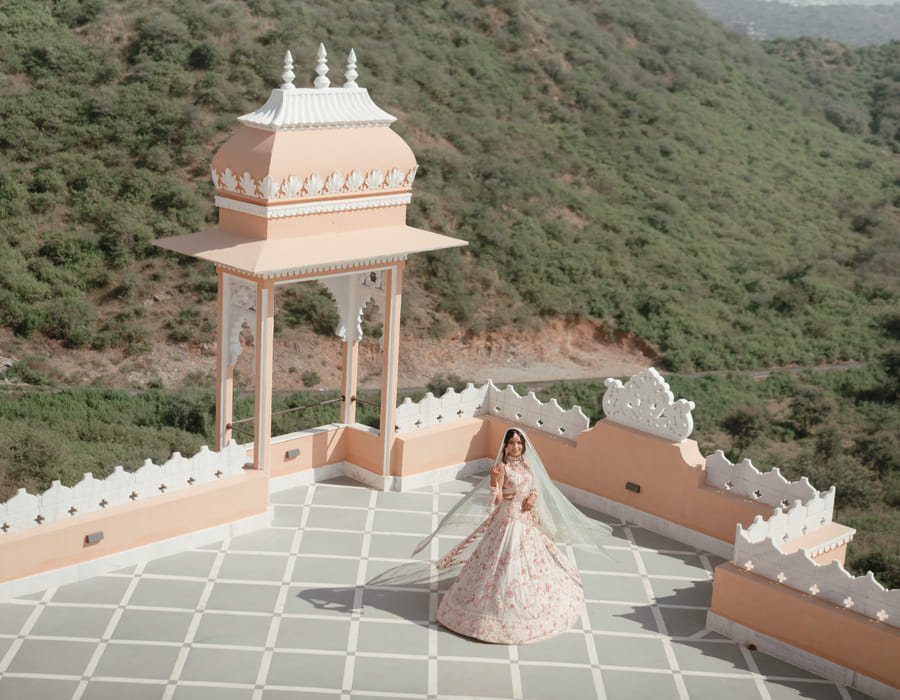
All our properties are built in a heritage style and have their own uniqueness.
A wedding hotel
overlooking UdaipurFateh Garh is a Heritage renaissance property and a wedding hotel in Udaipur, overlooking the Udaipur city, spread out on 80 acres of land.
We are a sustainable, ethical and responsible luxury heritage renaissance property – with 56 rooms situated on 7 different levels, 2 swimming pools, private terraces and lawns.
Four settings, endless possibilities
From open terraces under the stars to glass-walled restaurants and intimate halls – Fateh Garh handcrafts the perfect dream wedding ceremony.
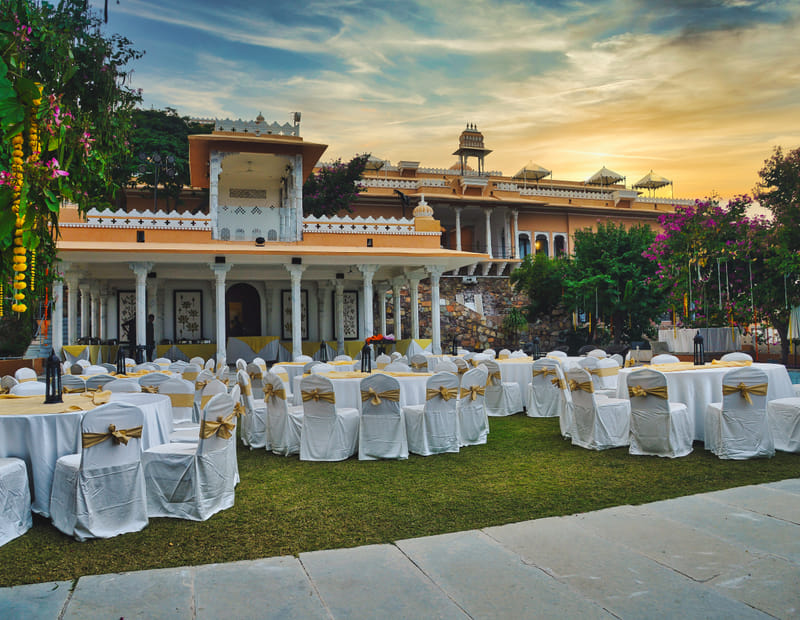
Jai Bagh
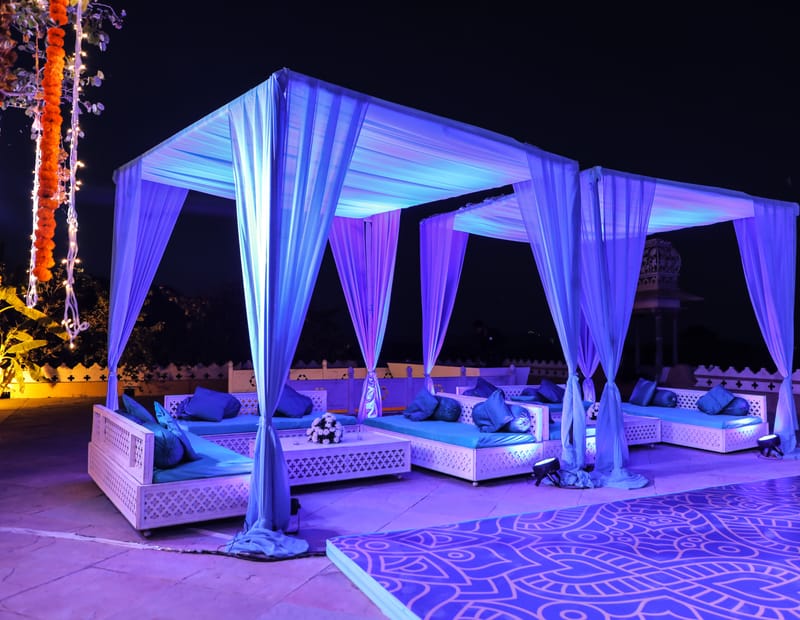
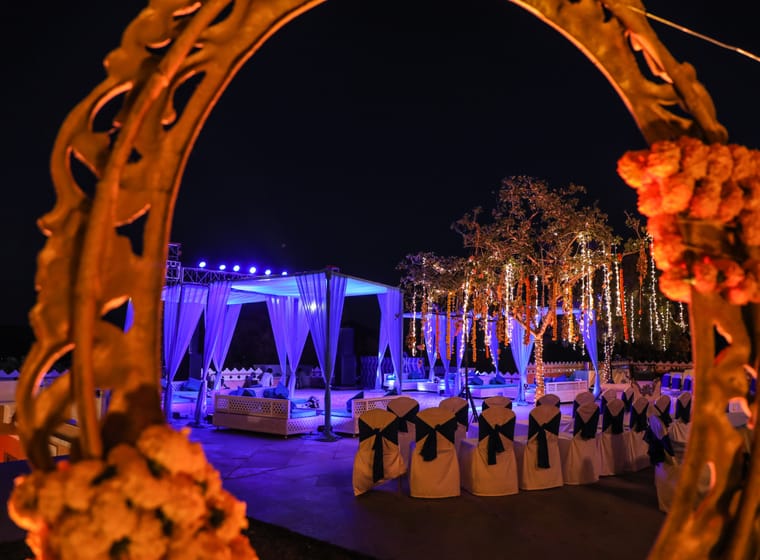
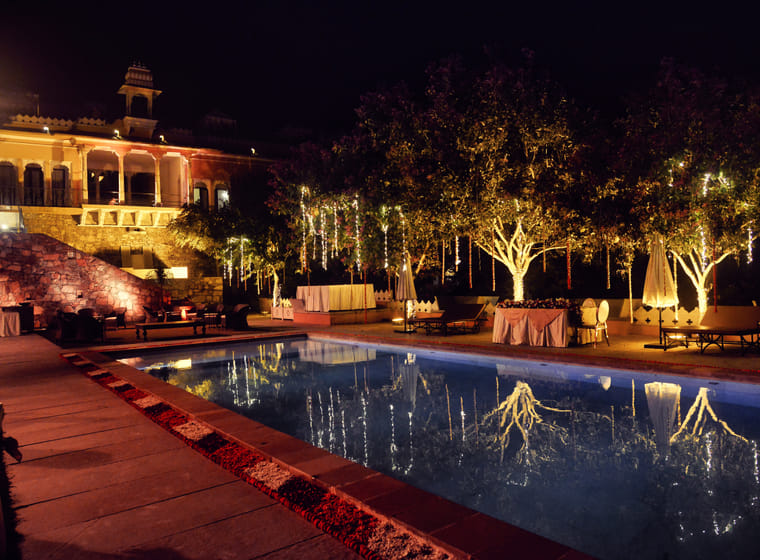
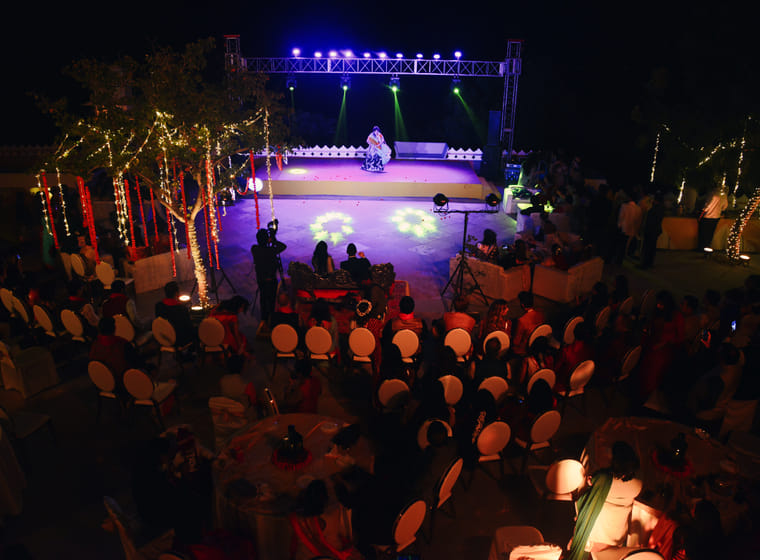
Located on the lowest level of the property – can accommodate around 225 Pax and can be used for Gala dinners or stage events.
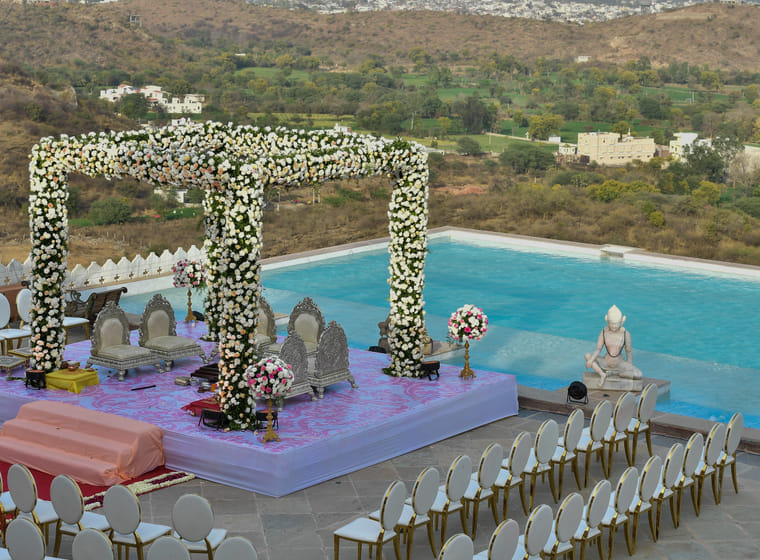
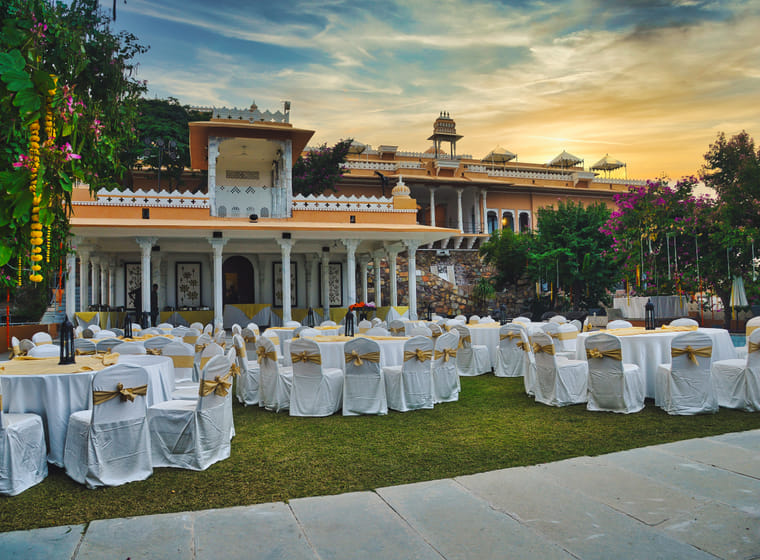
Jai Bagh is divided into 2 levels: the upper level with a swimming pool and lawn for gala dinners, and the lower level open terrace where a stage can be set up.
Baradari
At the top level in the property where we can accommodate approx 400 pax. It is an open terrace with an infinity swimming pool and a glass restaurant.
Conference Hall
We also have a conference hall where we can accommodate around 100 pax.
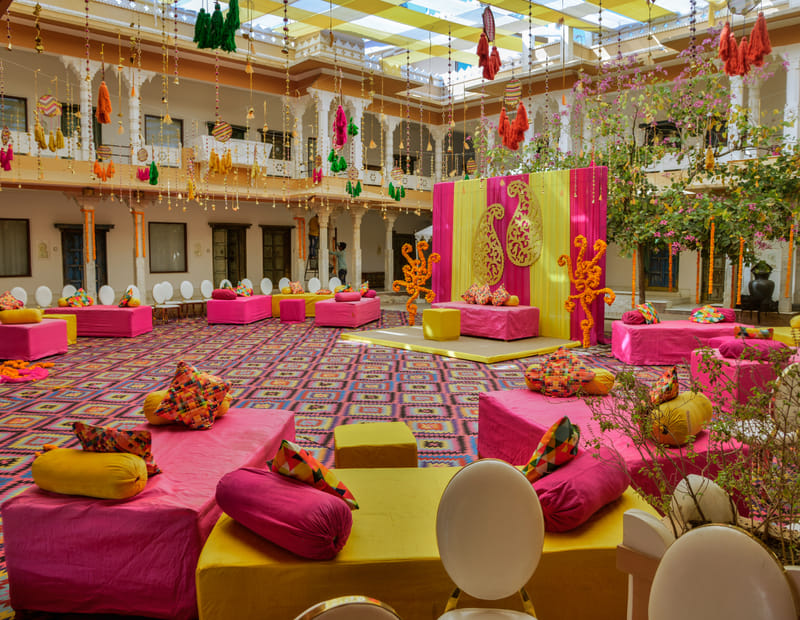
Courtyard
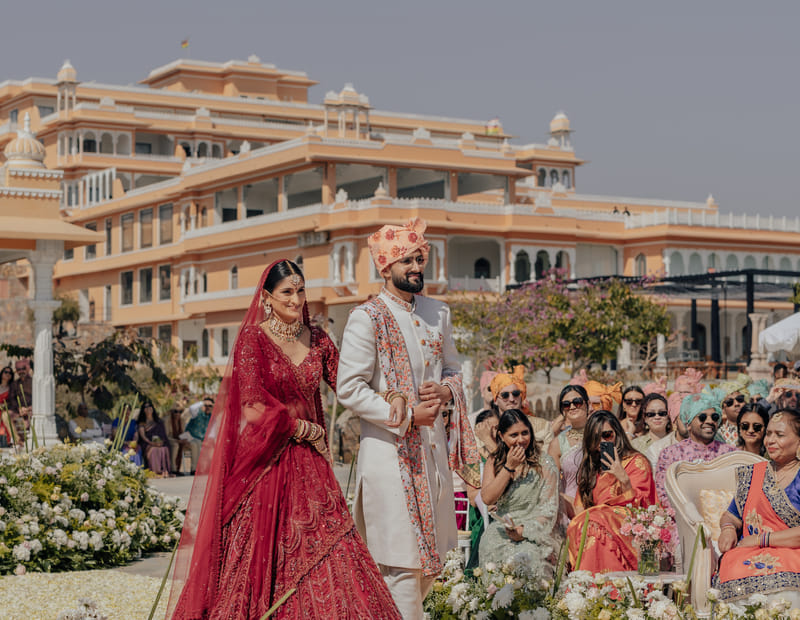
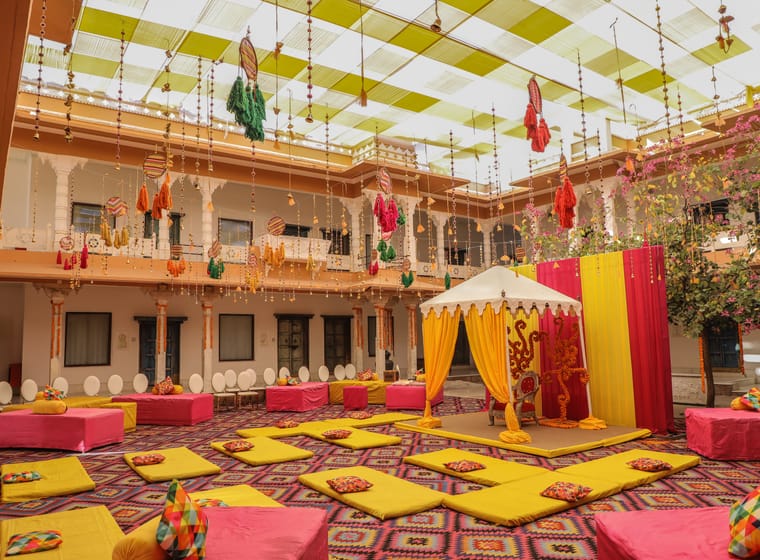
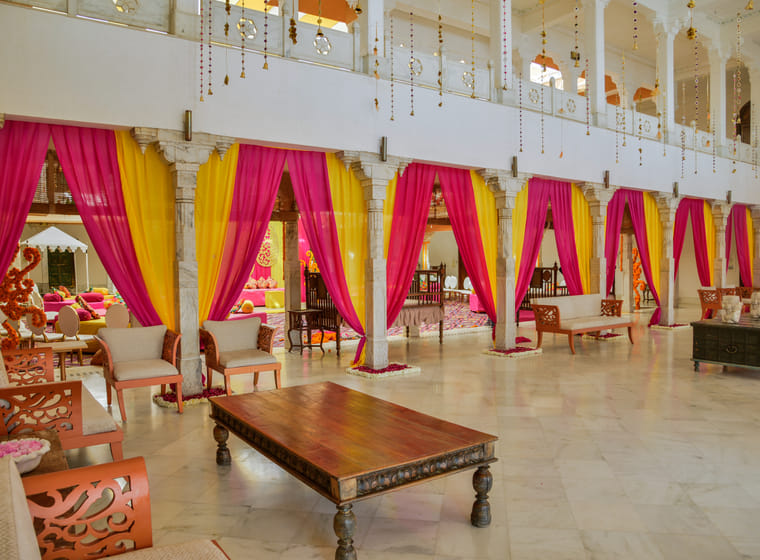
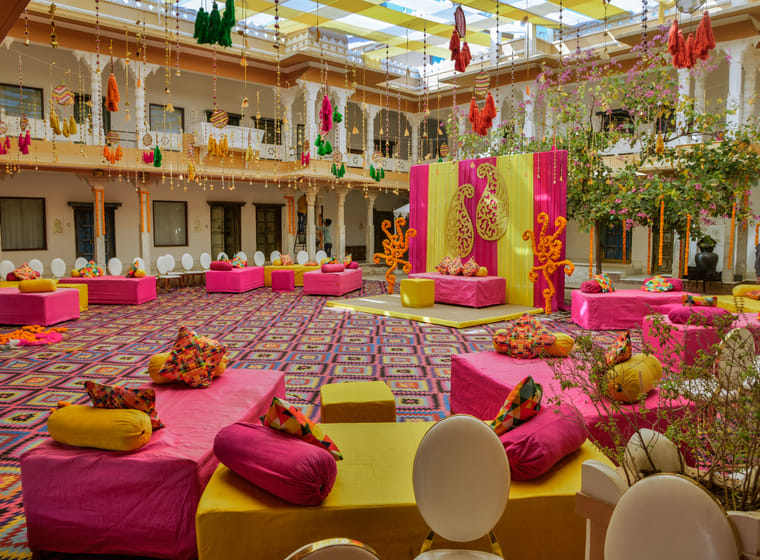
An open-air heritage courtyard with an adjoining lounge, accommodating around 200 guests in a floating arrangement across roughly 2,700 sq ft (16m × 15m).
Venue Capacities
| Venue | Setting | Capacity | Ideal For | Features |
|---|---|---|---|---|
|
Jai Bagh
Lower Level
|
Open Lawn & Terrace | 225 pax | Gala Dinners, Stage Events, Mehendi | 2-Level Garden Swimming Pool Stage Setup |
|
Baradari
Top Level
|
Open Terrace | 400 pax | Sangeet, Cocktail, Baraat Reception | Infinity Pool Glass Restaurant City Views |
|
Conference Hall
Indoor
|
Air-Conditioned Hall | 100 pax | Intimate Ceremonies, Meetings, Brunch | A/V Ready Air-Conditioned Flexible Layout |
Wedding & Social Venues
| Venue | Floating Style | Round Table Setting | Dimension | Area |
|---|---|---|---|---|
Baradari Terrace |
500 | 250 | 40m / 21m | 9,147 ft. / 2,772 m. |
Sun Set Terrace |
300 | 2 | 35m / 57m | 6,555 ft. / 1,986 m. |
Jai Bagh Upper Terrace |
150 | 100 | 23m / 25m | 6,000 ft. / 1,818 m. |
Jai Bagh Lower Terrace |
150 | 100 | 21m / 15m || 6m / 9m | 3,960 ft. / 1,200 m. |
Janana Courtyard & Lounge |
200 | – | 16m / 15m | 2,700 ft. / 818 m. |
Meetings & Conferences
| Venue | Theatre | U-Shaped | Cluster | Classroom | Boardroom | Dimension | Area |
|---|---|---|---|---|---|---|---|
Conference Hall |
100 | 45 | 60 | 80 | 30 | 57 ft. x 27 ft. x 14 ft. | 1,539 sq. ft. |
Boardroom |
60 | 24 | 40 | 32 | 24 | 43 ft. x 18 ft. x 11 ft. | 774 sq. ft. |
Jai Bagh Banquet Hall |
150 | 80 | 100 | 100 | 80 | 90 ft. x 40 ft. x 14 ft. | 3,600 sq. ft. |
Moments worth celebrating

Plan your dream wedding
Contact our wedding team to check availability and begin crafting your celebration above the City of Lakes.